

Any fees payable will be explained in your initial no-obligation appointment, before you choose whether to use our Mortgage Services.
Countrywide Mortgage Services and Connells Group Insurance Services are trading names of Connells Group Principal Services Limited which is authorised and regulated by the Financial Conduct Authority (Firm Registration Number 301684). Registered Office: Witan Gate House, 500-600 Witan Gate West, Milton Keynes, MK9 1GF. Registered in England no. 01707341.
Extras
Save this property
About this property
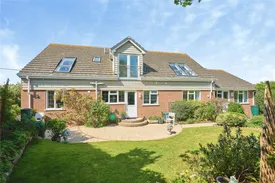
A true show stopping property that has been modernised to a high standard. This large family home is ideal for multi-generational living or holiday lets with ground and first floor accommodation and a separate, self-contained annexe, should it be required.
Windwhistle occupies an enviable position with stunning views directly over the western Solent, from Hurst Castle lighthouse to Swanage. Spectacular sunsets can be enjoyed and the dark night sky's fully illuminating the stars. Colwell Beach and The Hut are in easy walking distance from the property and within close reach of the amenities of Freshwater village centre and Yarmouth, with its car ferry terminal.
The property has been thoughtfully designed and finished to a high standard throughout. The current owner has undertaken major upgrades to the property as well as works to the garden/grounds.
The ground floor has both living and bedroom accommodation along with a self-contained annexe. The current owners are not using it as an annexe at present. The first floor has been transformed recently into a stunning self-contained living area with bedroom and bathroom off all commanding outstanding views in all directions, making it an ideal property for those seeking a house with flexible accommodation solutions.
Monks Lane is on the outskirts of Freshwater, where there is a good selection of local amenities including supermarkets, doctors surgery and schools. The popular harbour town of Yarmouth is just 5 minutes away by car and offers excellent sailing facilities, many pubs and restaurants and a car ferry service to Lymington. An extensive network of footpaths through miles of picturesque countryside and coast are easily accessible from the house.
Entrance Hall - Stairs to first floor, built in coats cupboard with hanging rail, airing cupboard and doors off to;
Sitting Room - A large, light and bright room with feature fireplace and glorious views from the front bay window, door leading out to the pretty side patio area.
Dining Room - A through room from the lounge with windows to both the side and rear.
Kitchen/Breakfast Room - A spacious, well fitted kitchen with a good combination of built in cupboards and drawers. Solid wood work surfaces with under counter butler sink, integrated double oven and inset hob. Space and plumbing for dishwasher, fridge and freezer. The large window to the rear gives pleasant views over the pretty garden and neighbouring farmland, door to garden.
Shower Room - White suite comprising shower cubicle with mains shower, WC and pedestal basin. With tiled splash backs.
Bedroom 2 A spacious double bedroom with window to rear.
Bedroom 3 Another large, double bedroom with window to front giving the glorious sea views and a large built-in wardrobe with shelves and hanging space.
Bedroom 4 - Generous bedroom with stunning sea views, built-in double wardrobe and walk-in storage cupboard.
First floor lounge is spacious, light and bright double-aspect room benefitting from the great views of both the sea and countryside
Annexe Bedroom - Double room with window to rear showing countryside views to the rear and overlooking the stunning garden.
En-Suite Shower Room - Modern corner shower cubicle with glass curved sliding doors, hand basin and WC. Fully tiled with a selection of built-in storage units.
The current owner has transformed the first floor into a stunning, contemporary open plan area to maximise the exquisite sea views across the Solent and has used clever contrasting strong colours to compliment the space.
Living Area - This contemporary, comfortable, large lounge area has double doors opening onto the balcony from which the outstanding views of The Solent and Hurst Castle can be enjoyed. Velux windows to the rear, one of which opens out into balcony overlooking the surrounding countryside.
Study Area - Two large Velux windows to the front with Far Reaching Views
Lounge/Dining Area - Finished to an exceptionally high standard with sleek fitted units comprising cupboards and drawers. Stunning red granite work tops with integrated Bosch electric oven and gas hob & integrated fridge. Double doors opening to a Juliet balcony with country views once again.
Master Bedroom - - This superb, spacious master bedroom with dressing room. There are views of the sea to the front, large built-in wardrobes and access to the under eaves storage area.
En Suite - A modern suite comprising a bath with shower over, WC and wall mounted vanity unit with counter top basin, heated towel ladder and fully tiled walls and floor.
The front the property is mainly laid to lawn, along with a driveway leading to the Single Garage and side gate to the rear and Annex entrance. To the other side there is a paved patio area with ornamental pond and well stocked borders. A pathway leads to the very pretty rear garden with further patio area, decked seating area and lawn bordered by well stocked beds planted with a good selection of shrubs and small trees. The gardens have been landscaped to a high standard. There is a large section of land that is subject to possessory title, which has been cleared.
Key information
Council Tax Band: F
Tenure: Freehold
-
Utility supply:
- Electric: Mains Supply
- Water: Mains Supply
- Heating: Gas Central
- Broadband: FTTP
- Sewerage: Mains Supply
Rights and restrictions:
- Private rights of way: Ask agent
- Public rights of way: Ask agent
- Listed property: Ask agent
- Restrictions: Ask agent
Risks:
- Flooded in last 5 years: Ask agent
- Flood defences: Ask agent
- Source of flood: Ask agent
Energy Performance Certificate

-
There has been a problem.
Please check the validation on the fields below.
 * Estimated monthly repayment: £...
*Please be aware, these results are for illustrative purposes only and should not be considered as a mortgage quote. These are based on a repayment mortgage and may vary depending on the term and interest rate of your mortgage. Lender fees may also be applicable. If you would like guidance on the right mortgage for you, we recommend speaking to a Countrywide Mortgage Services Consultant who will be more than happy to help.
†The 4.19% annual interest rate is based on the Connells Group average mortgage interest rate taken from this year YTD and is correct as at 17/03/2026.
Agent details
Extras
Save this property


